
New Construction Interior Design
Finishes, lighting, cabinetry and flow planned alongside your builder, before anything is installed.
View ServiceInterior Design · Goshen, Arkansas
You did not buy acreage in Goshen for the drywall. The interior should answer the land and the light coming through those windows, not compete with them.
Recognition & Experience
Elle & Ivy Interiors is an award-winning Arkansas interior design company, recognized twice by the Interior Design Society of Arkansas for its 2024–2025 work and featured in At Home in Arkansas.
That work spans the full range: new construction alongside your builder, whole-house and single-room remodeling, and complete interior decorating through to the final styled install. One designer runs the project from the first walkthrough to the last cushion, and every selection is documented rather than decided on site.
Finishes, lighting and cabinetry planned with your builder before anything is installed, so decisions are made against one plan instead of an allowance sheet.
Whole-house renovations, kitchens and bathrooms — layout resolved first, then finishes chosen to last, coordinated with your contractor throughout.
Furniture, lighting, textiles, artwork and styling, procured and installed. Rooms handed over finished, not merely renovated.
Designing in Goshen
The most common problem we see on Goshen properties is scale. A sofa that filled a suburban living room looks like doll furniture under a twenty-foot ceiling, and a light fixture sized for eight feet disappears entirely.
The second is light. These houses usually have serious glazing, which is the whole point — but it also means the room changes character three times a day and paint colours that looked right on a chip read completely differently at four in the afternoon.
And there is the view itself. Everything in the room is competing with what is outside the window. The interior works best when it frames that rather than fighting for attention.
So we plan these houses differently: larger-scale pieces, layered lighting at multiple heights, and finishes tested in the actual room at the actual time of day.
The studio was named Designer of the Year twice over at the 2024–2025 Interior Design Society of Arkansas awards, for living spaces and for bathrooms. On an acreage property the more useful credential is simply having furnished rooms this size before and knowing what happens to a sofa in one.
Services
Custom builds, whole-house renovations and full furnishing for homes with room to move.
Each opens the full service page on our main website.
Finishes, lighting, cabinetry and flow planned alongside your builder, before anything is installed.
View Service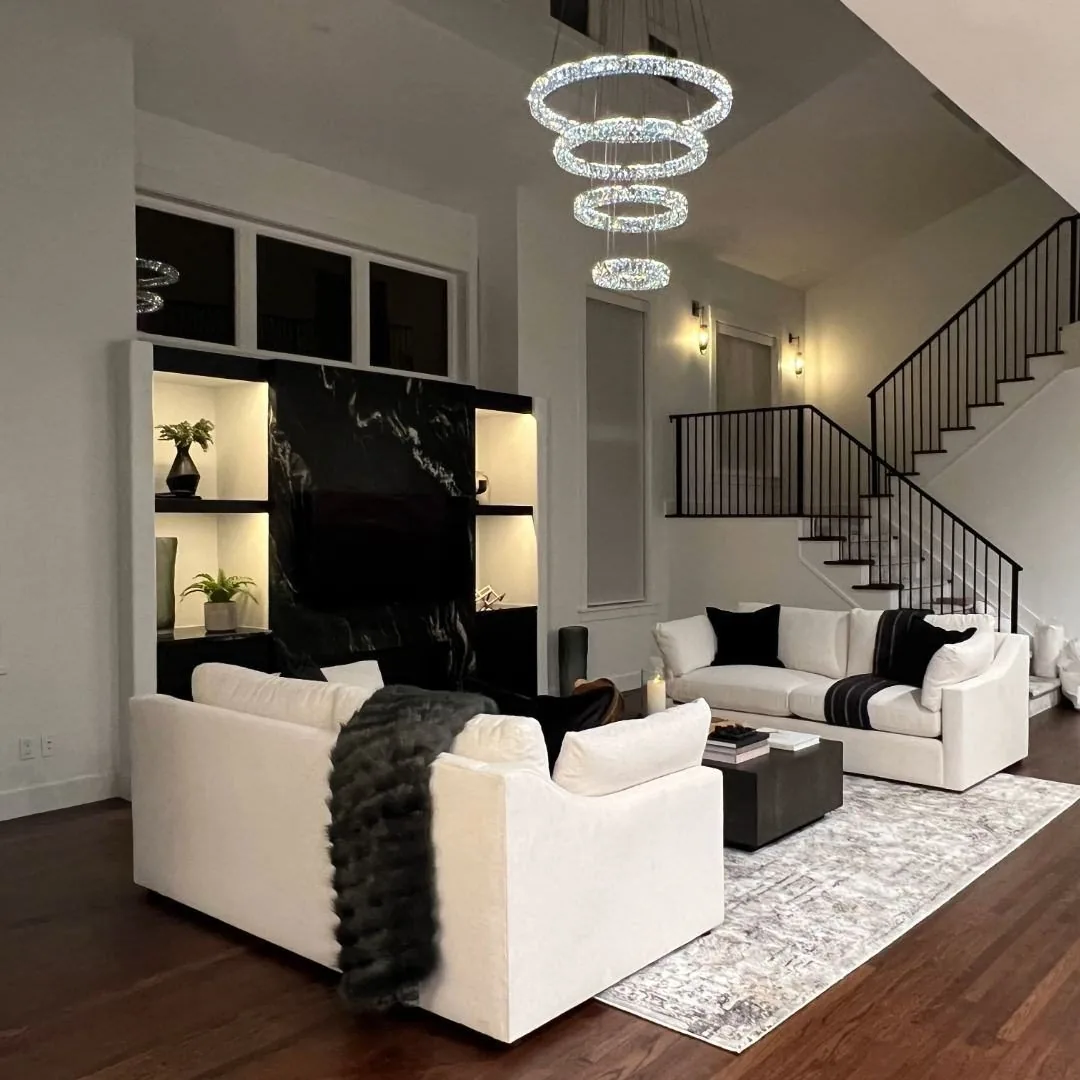
One design direction carried across every room, so the finished home reads as a single considered whole.
View Service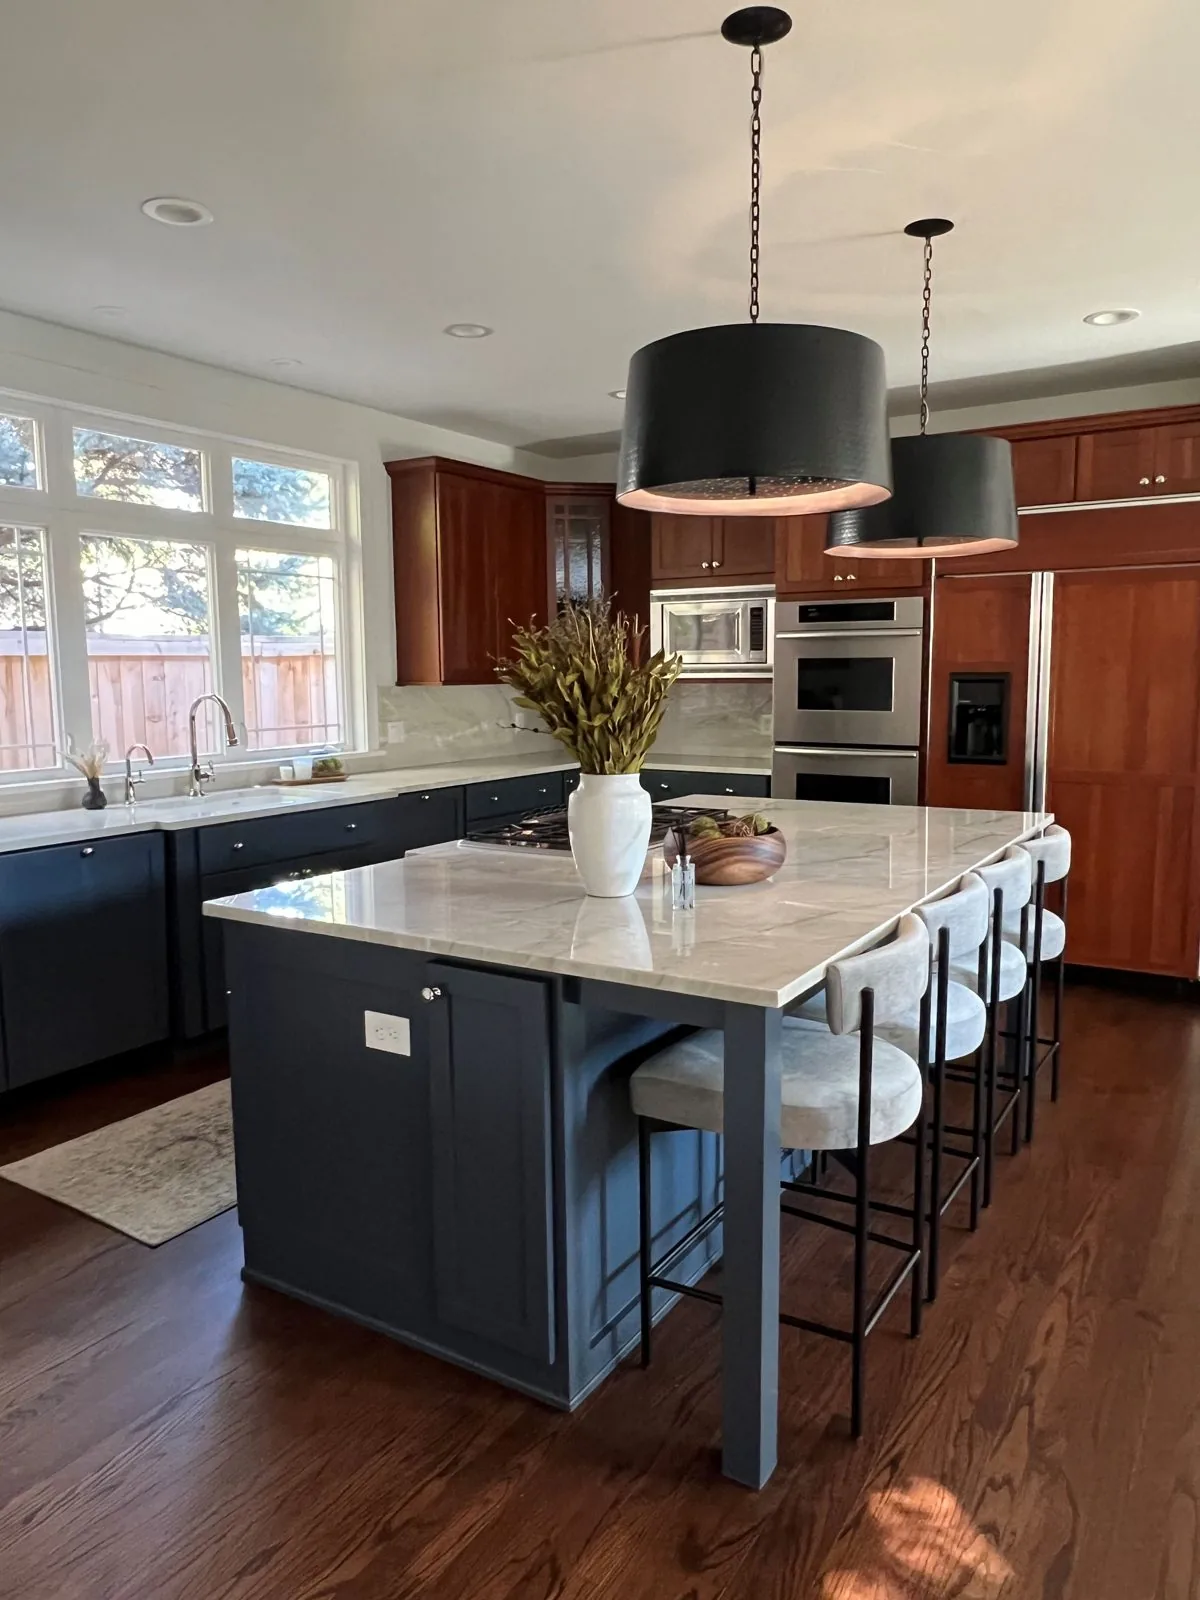
Cabinetry, counters, lighting and storage planned around how you actually cook and gather.
View Service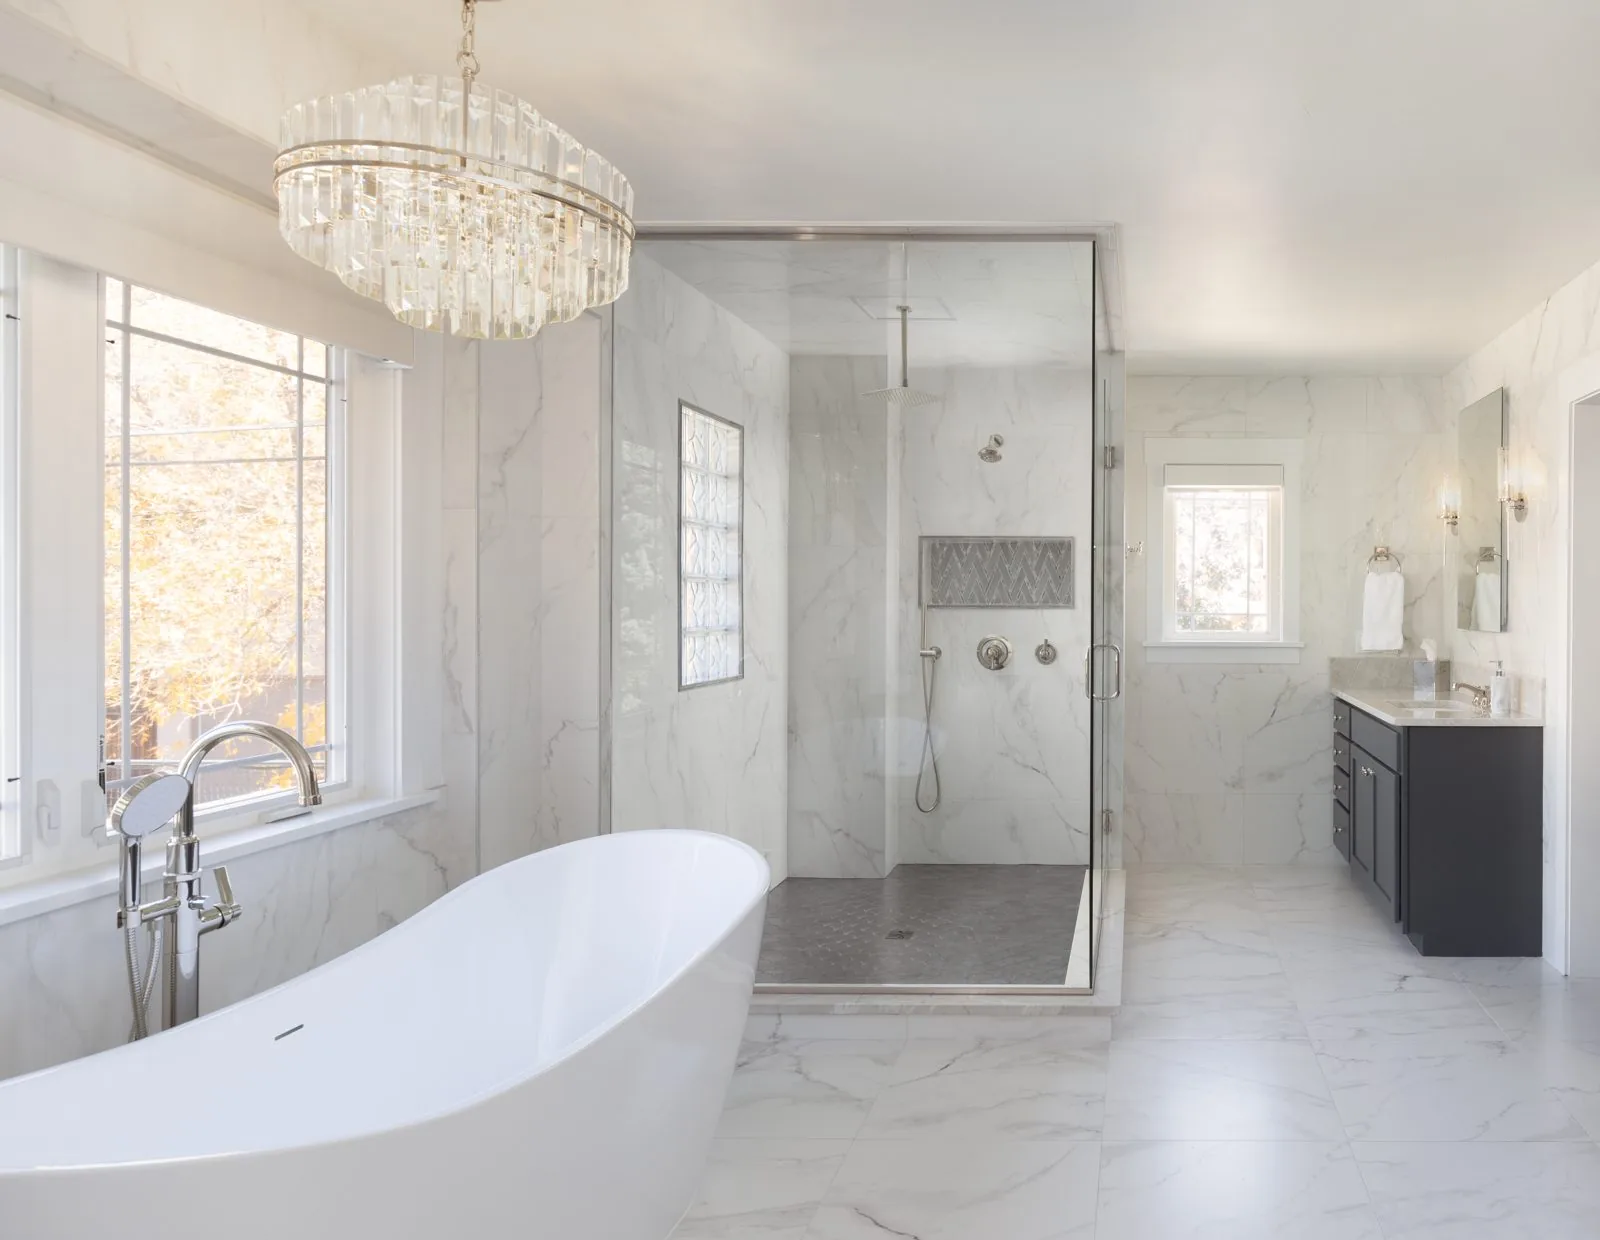
Tile, vanities, glass and fixtures resolved into a calm, hard-wearing everyday retreat.
View Service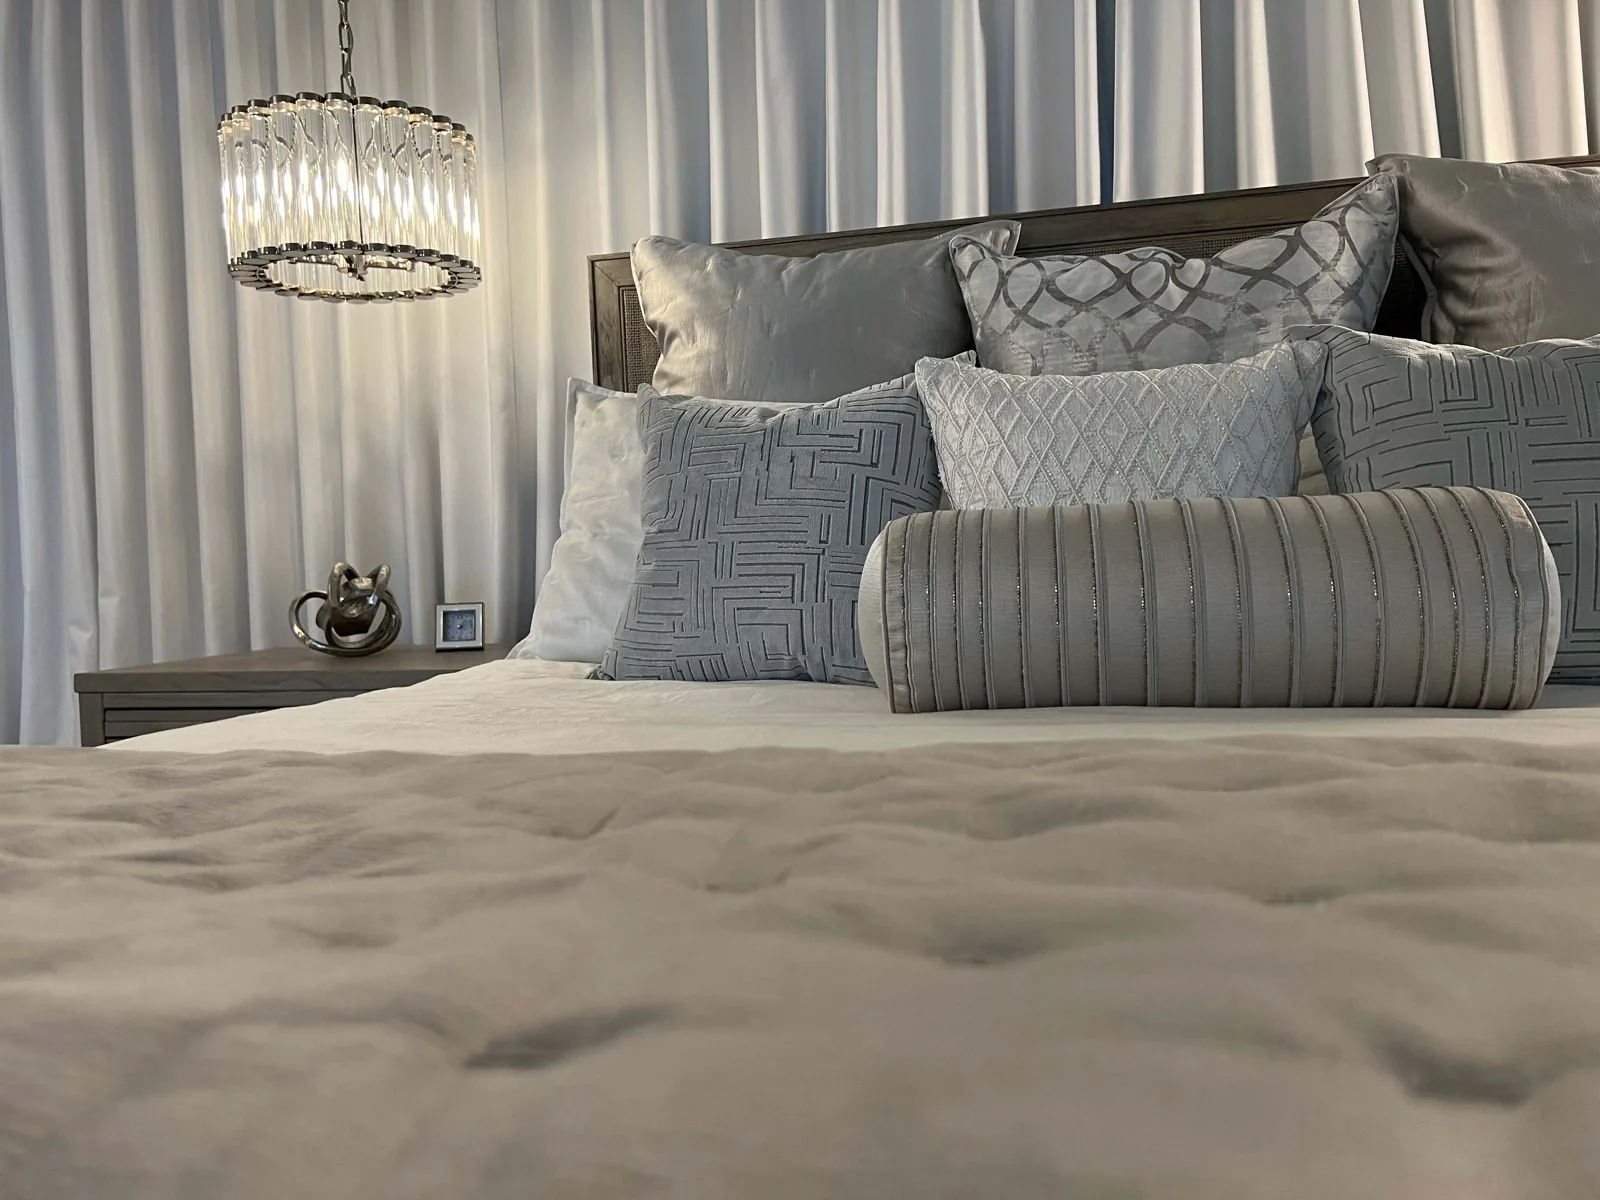
Furniture, lighting, textiles and art, scaled correctly and styled to completion.
View Service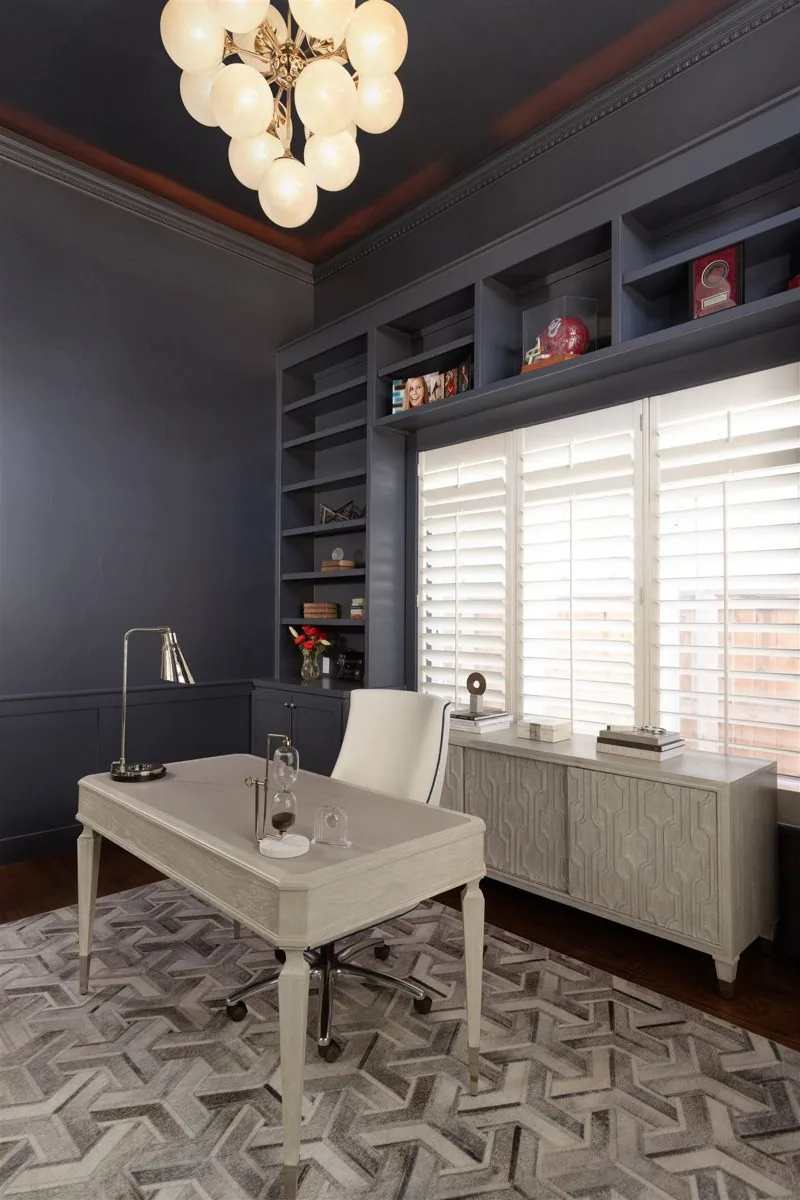
One or two rooms resolved completely, without taking on the whole house.
View Service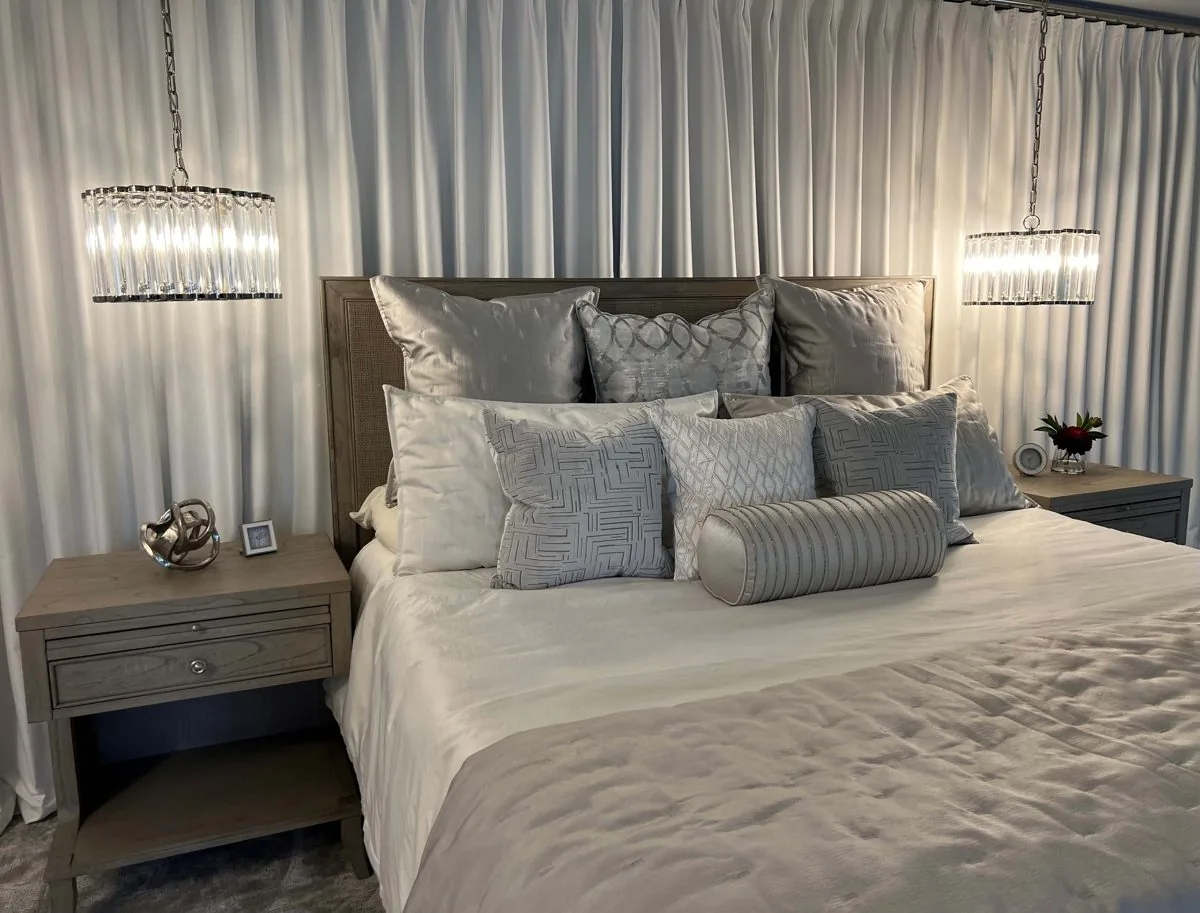
Connected rooms brought under one palette, so they finally relate to each other.
View Service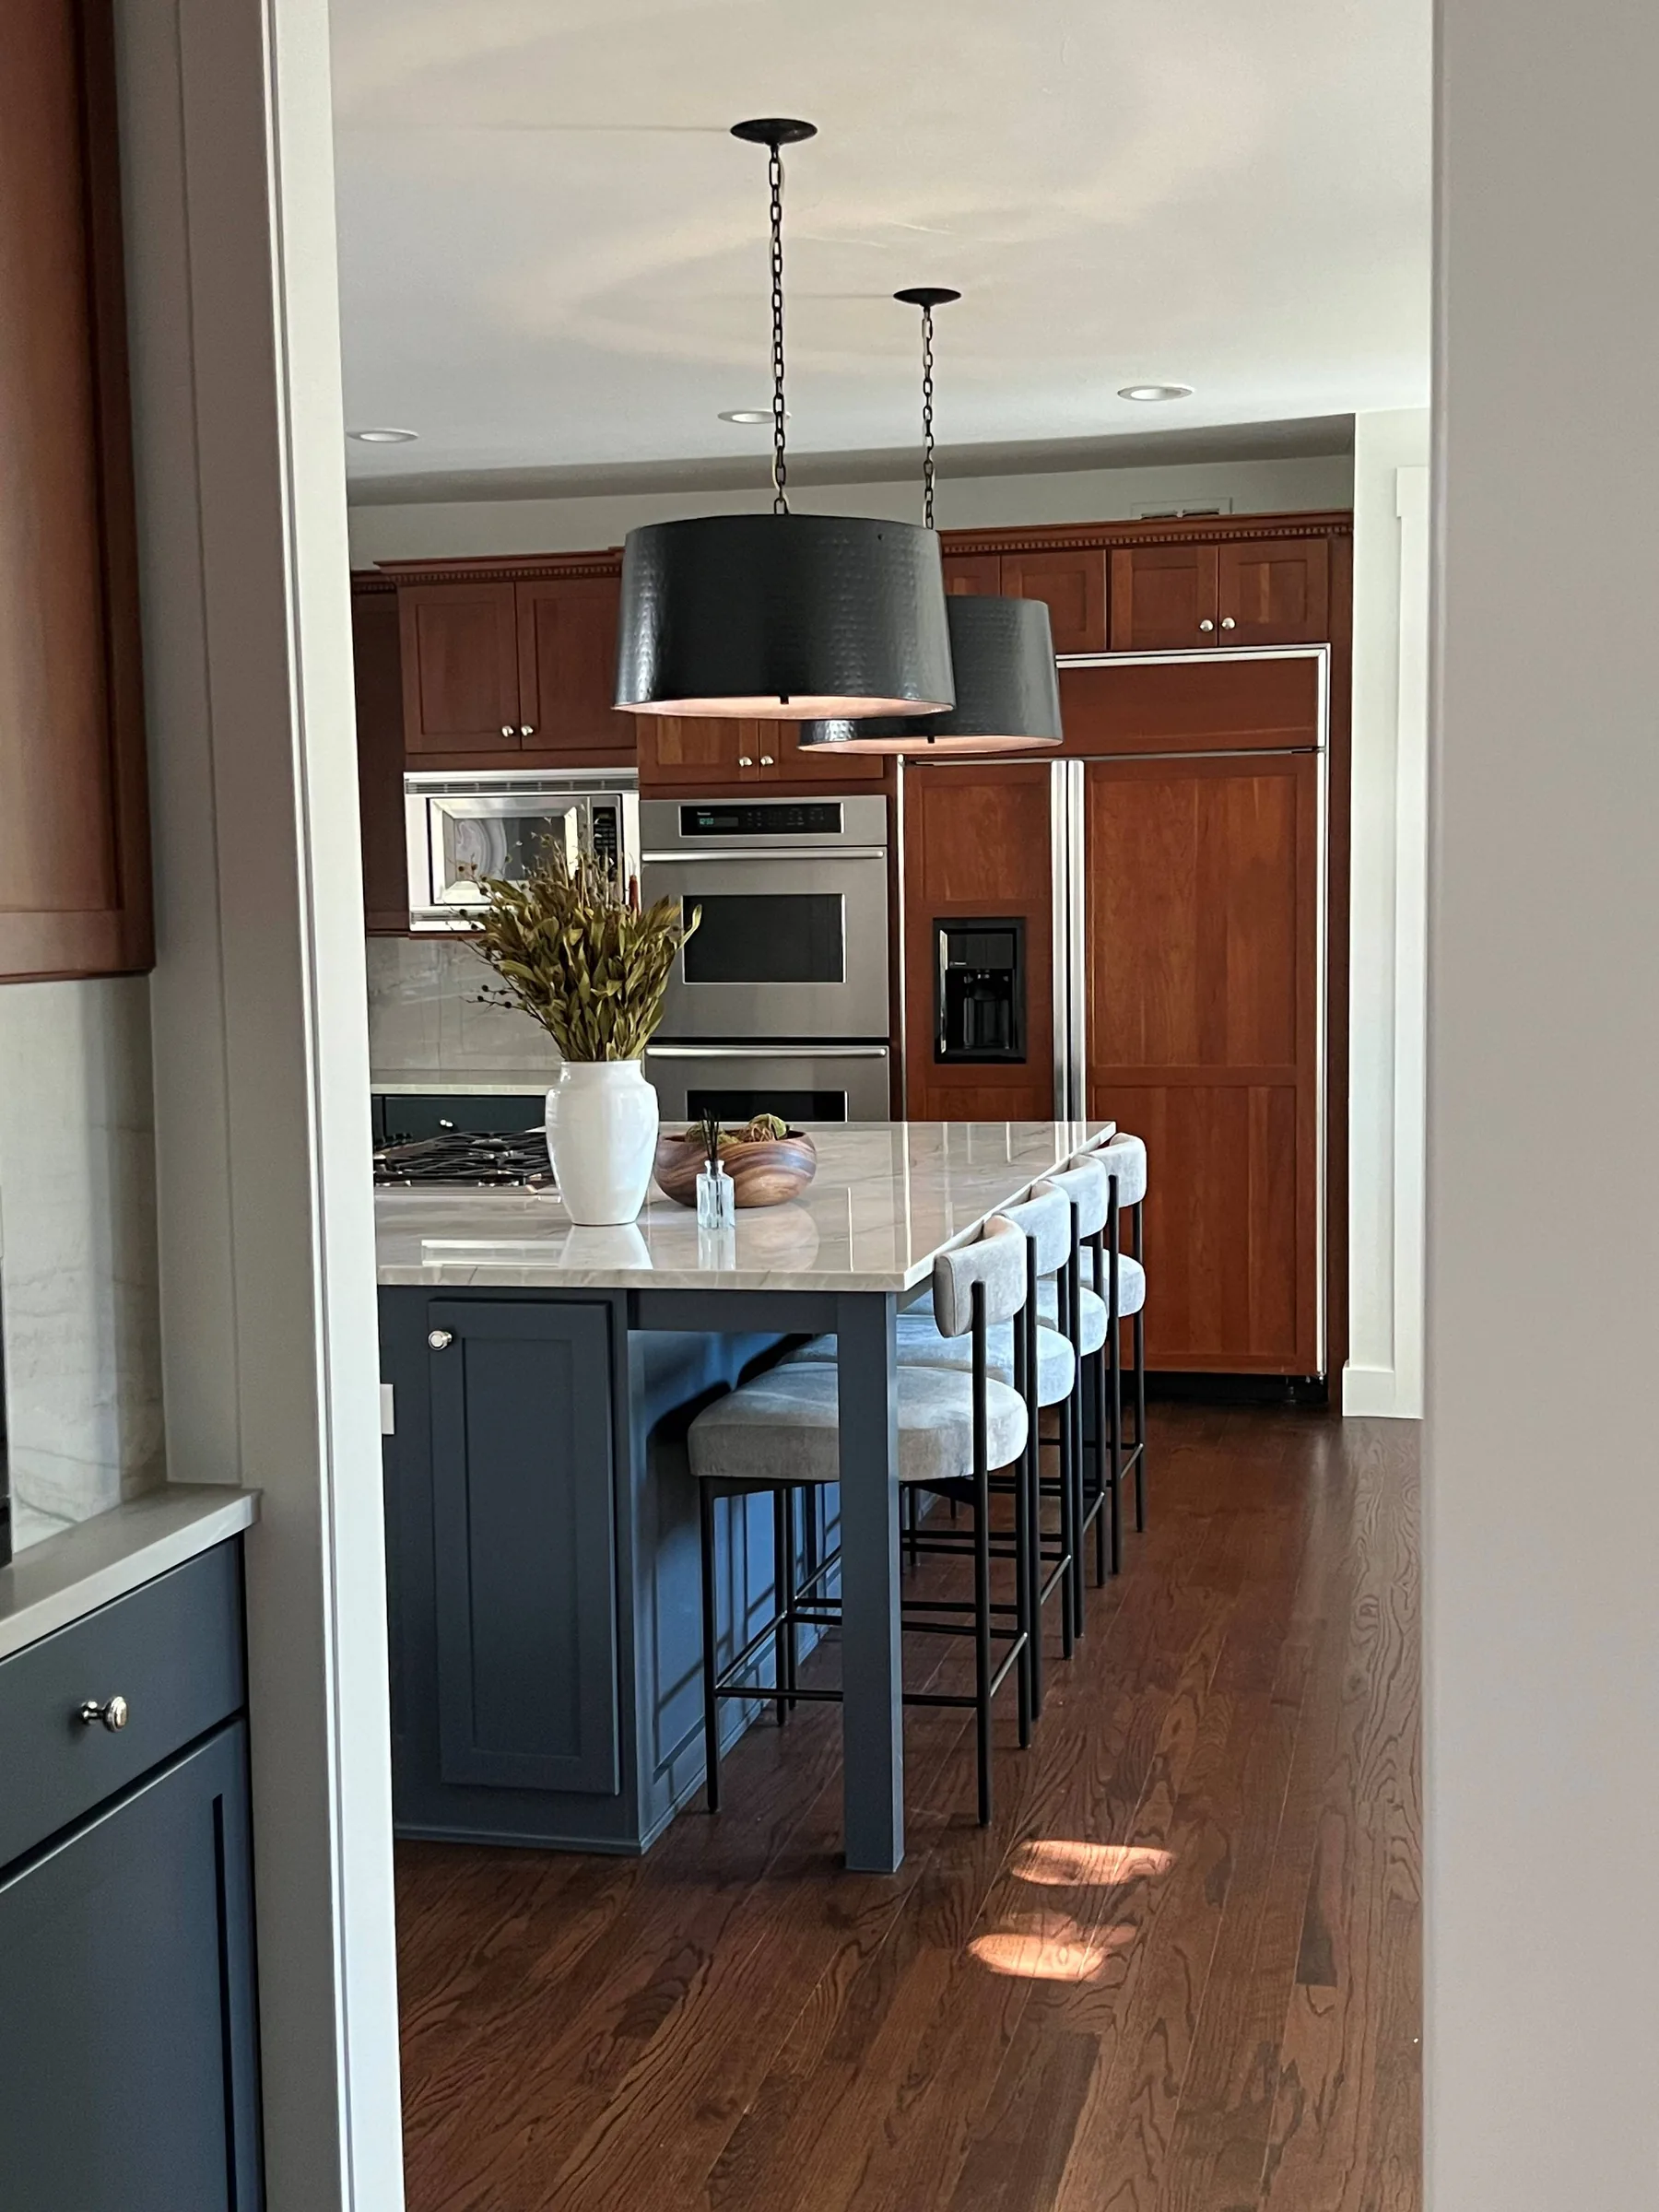
Every room specified, procured, installed and styled under a single direction.
View ServiceWhy Elle & Ivy
Getting proportion right in a large open room is the difference between grand and empty. It is the single most valuable thing we do out here.
High ceilings need layers — not one fixture doing all the work. Placement gets planned before the electrician is on site.
Palettes and window treatments are chosen to frame what is outside, not to draw the eye away from it.
Custom builds live or die on coordination. We document selections clearly and stay reachable through construction.
Our Process
We talk through your home, how you live in it, and what you want to change.
Together we set the rooms, priorities, selections and budget the project will cover.
Selections are documented and carried through, coordinated with your builder or contractor.
Furniture, lighting and finishing details are installed and styled to complete the home.
Portfolio
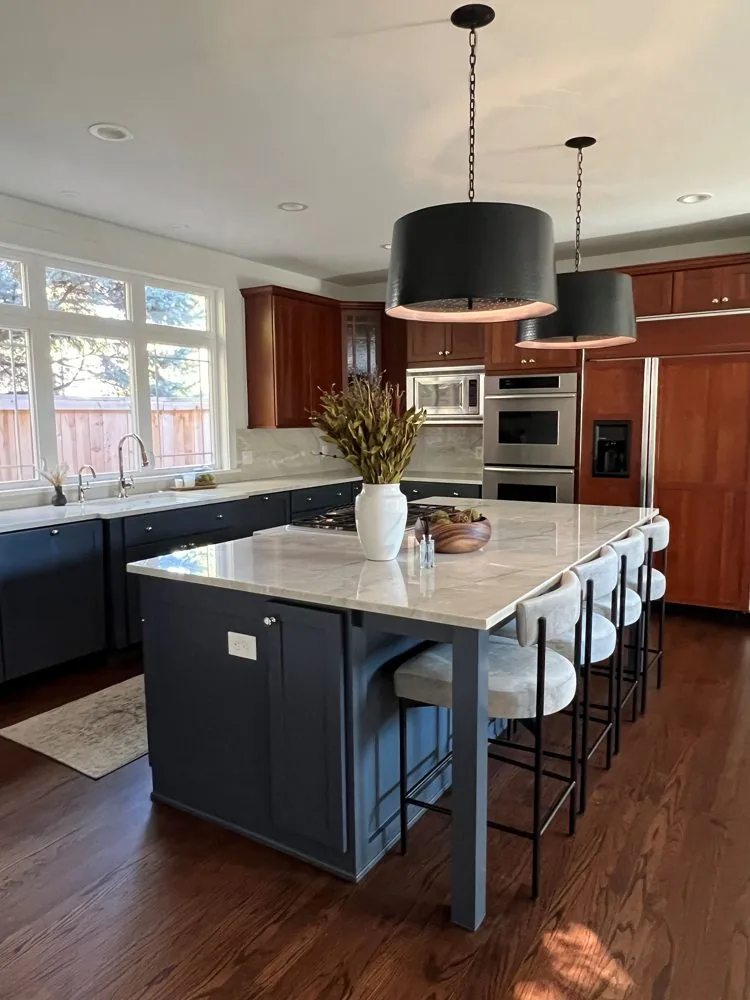
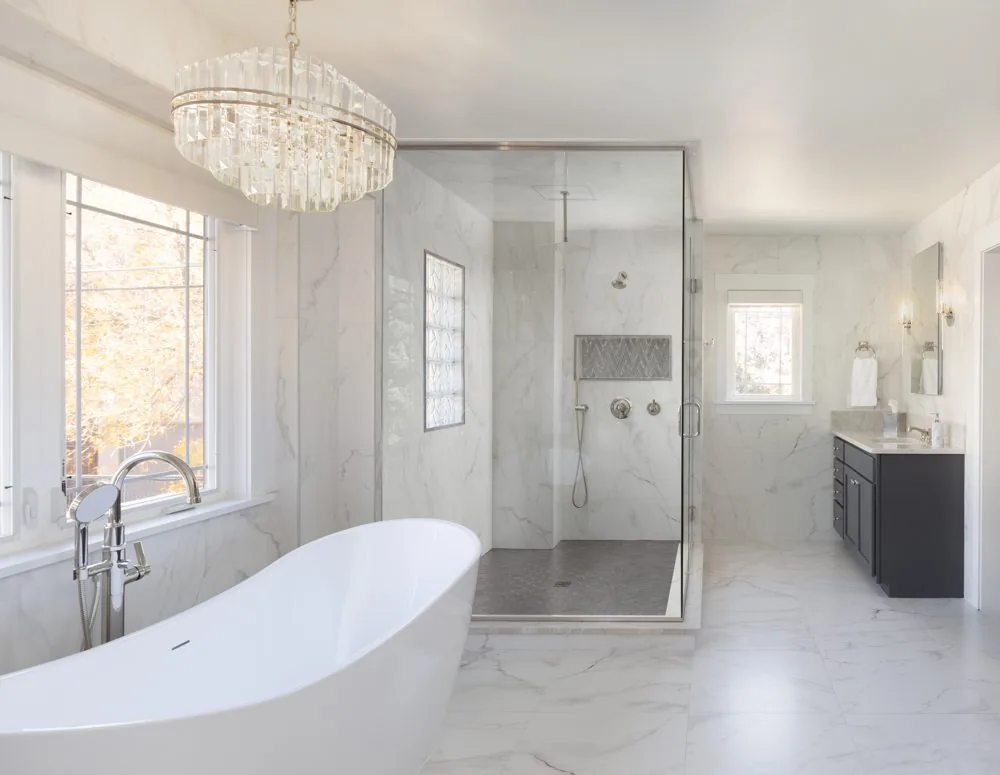
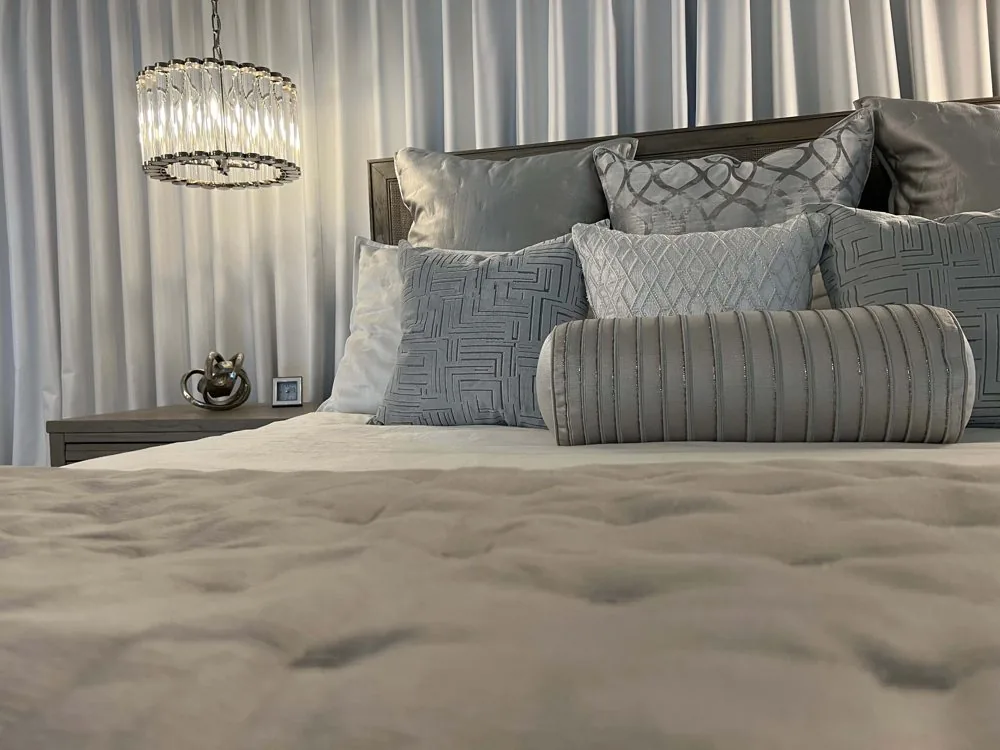
Real Northwest Arkansas projects, photographed as delivered. Look at the proportions rather than the postcode — that is the part that carries over to an acreage house.
Case Study · Fayetteville, Arkansas
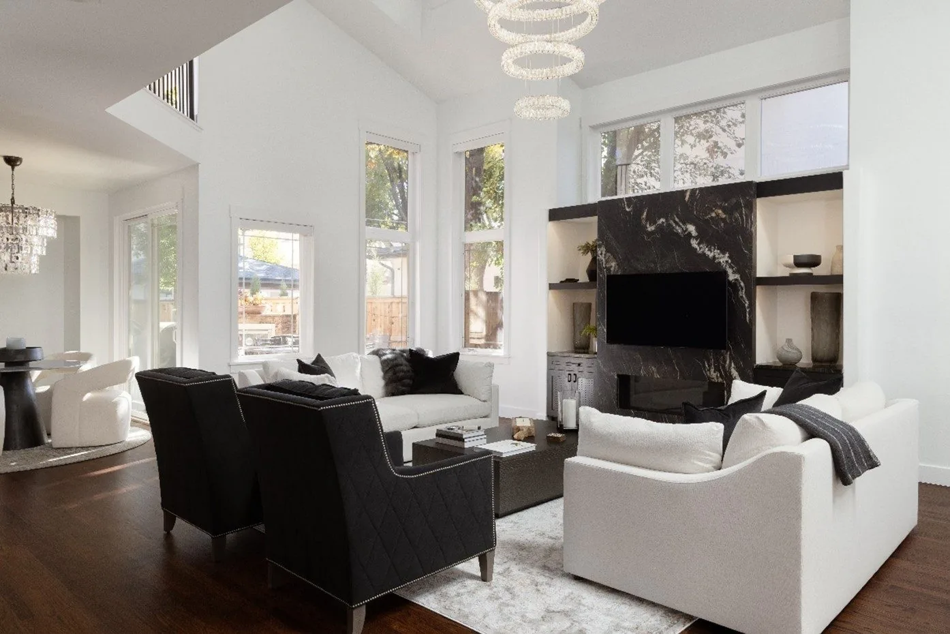
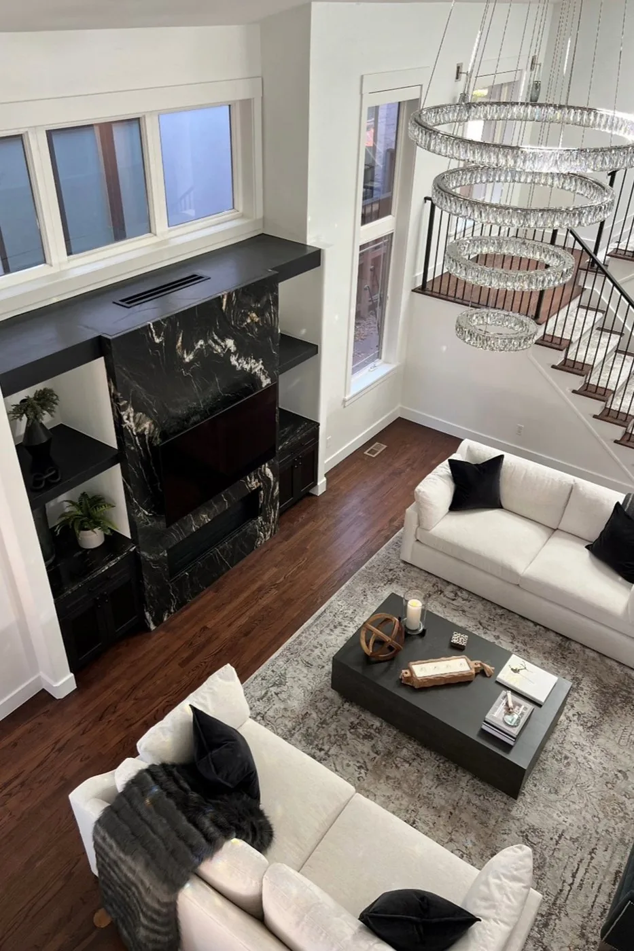
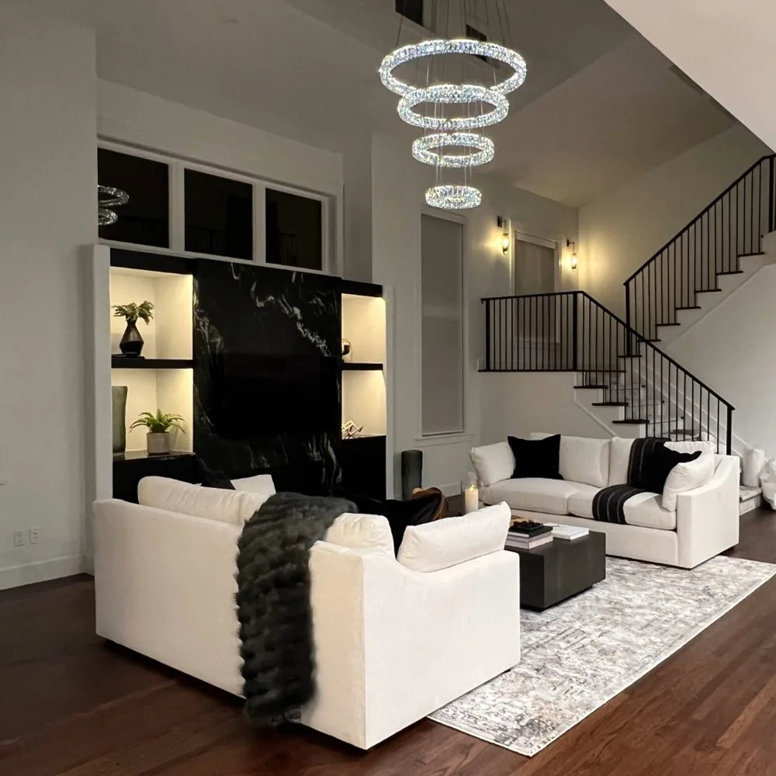
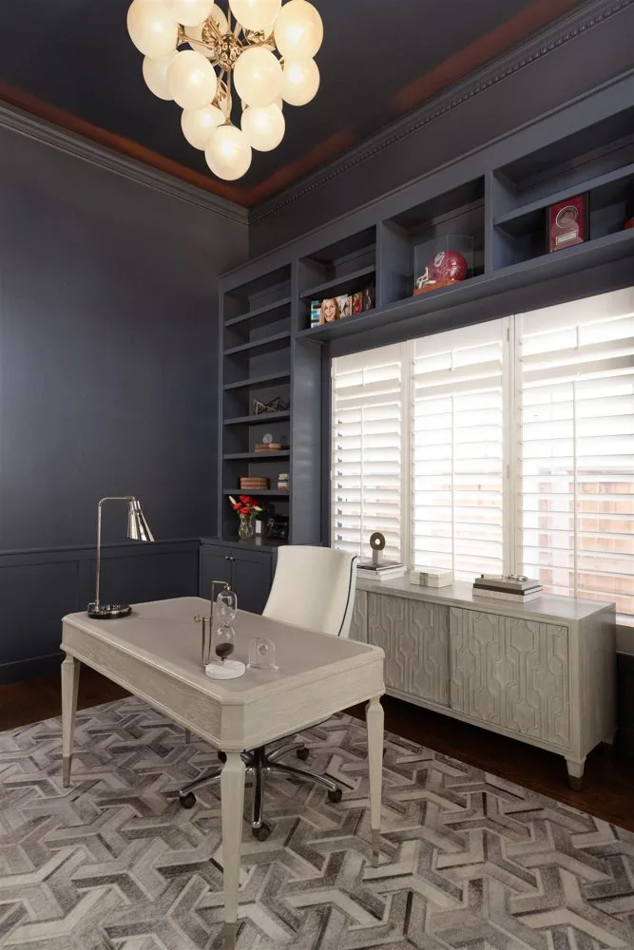
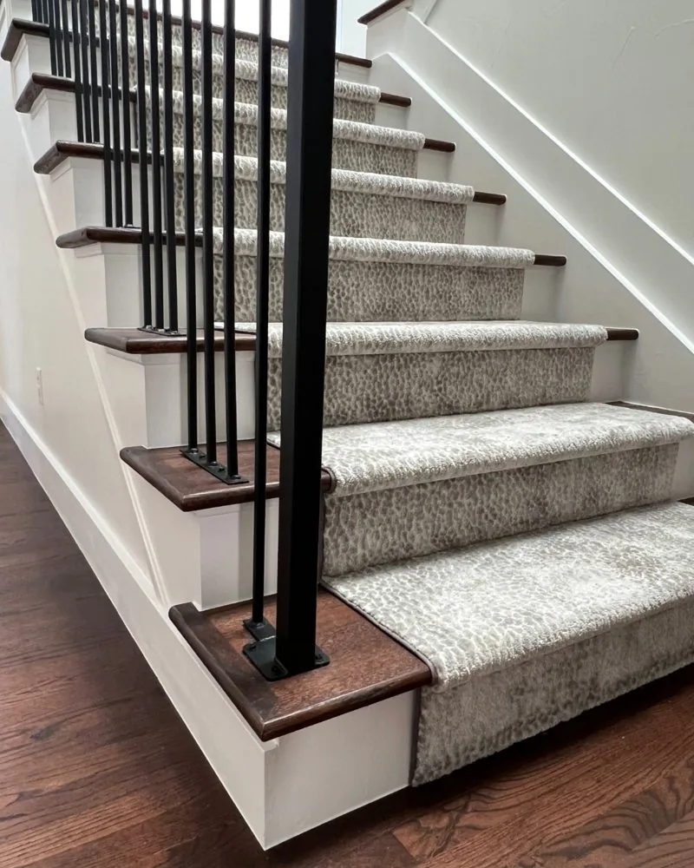
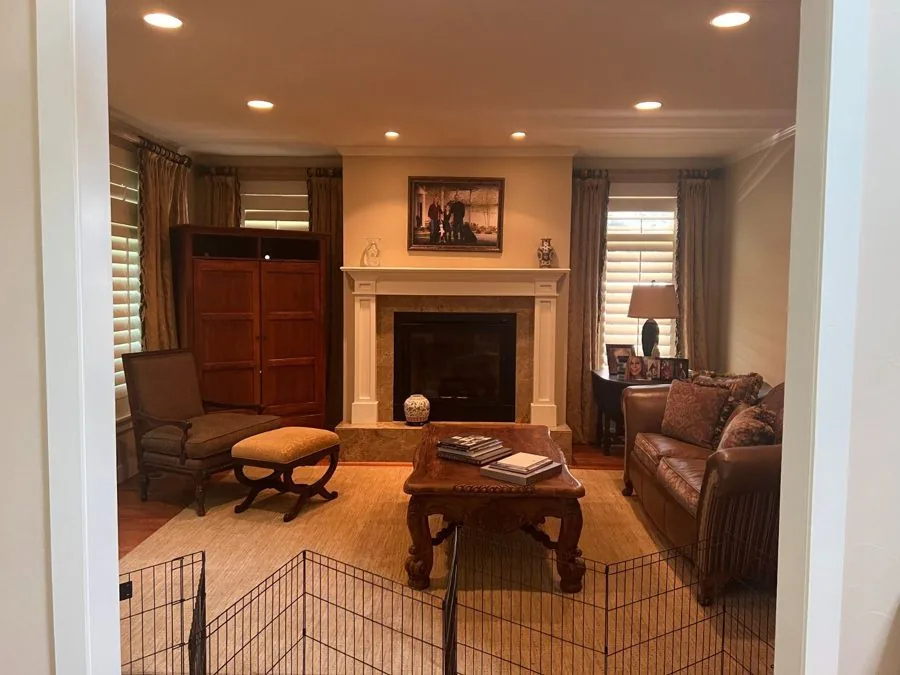
These photographs are from the Adams Estate Whole-House Renovation in Fayetteville, Arkansas — not a Goshen project, but the clearest illustration of how far a room can move.
A town house, admittedly, and yours has more room and more glass. What carries over is the treatment of the double-height space and the staircase: proportion decided first, then everything else sized to agree with it.
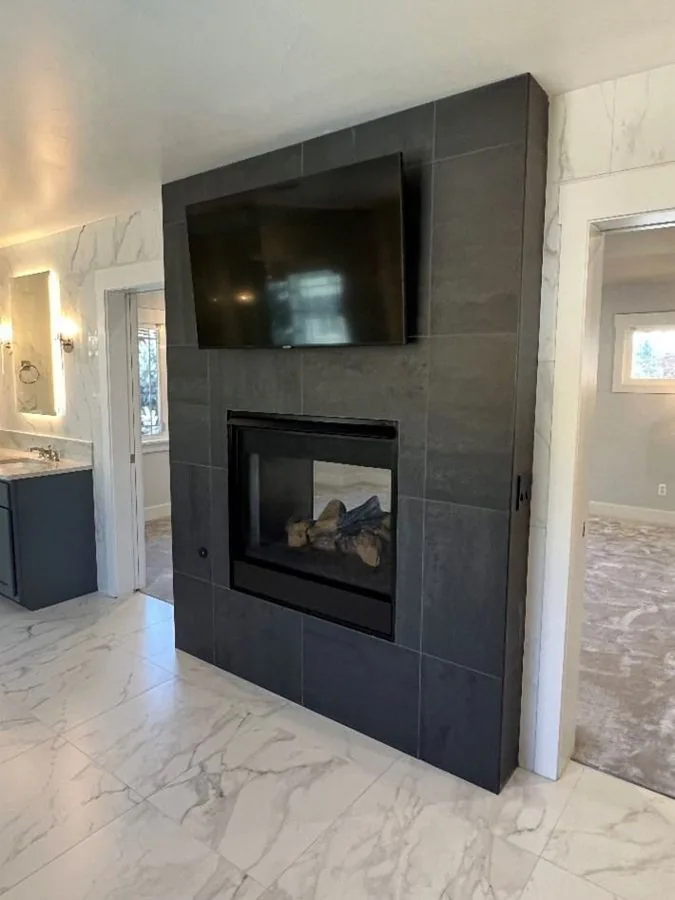
Living Room & Fireplace
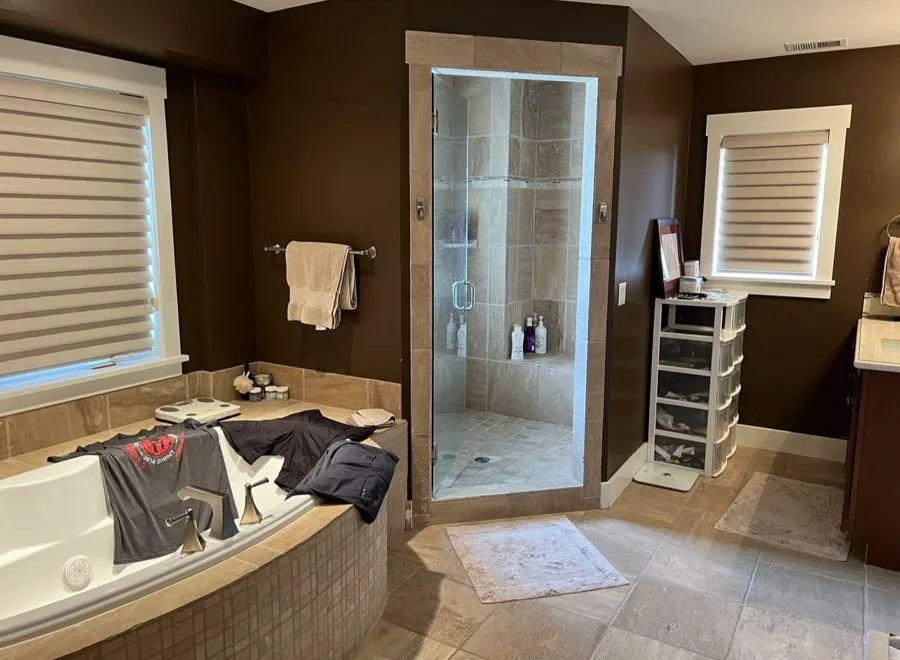
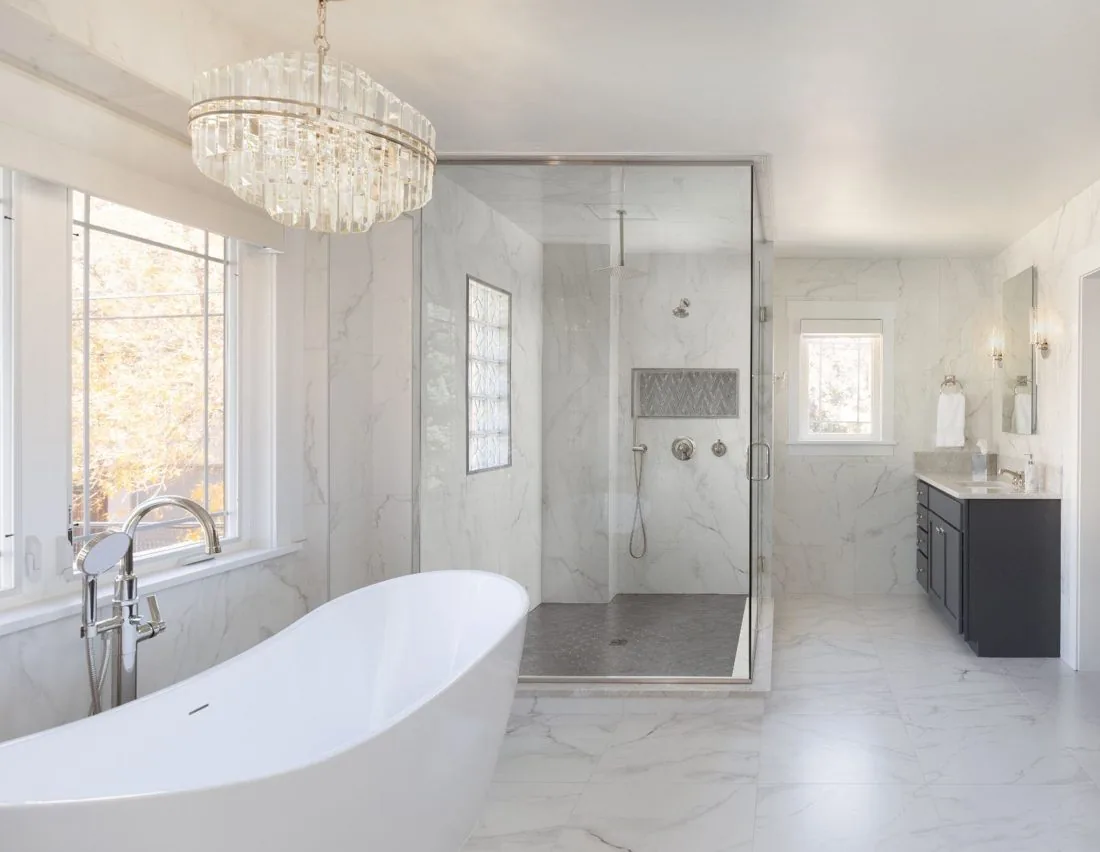
Primary Bathroom
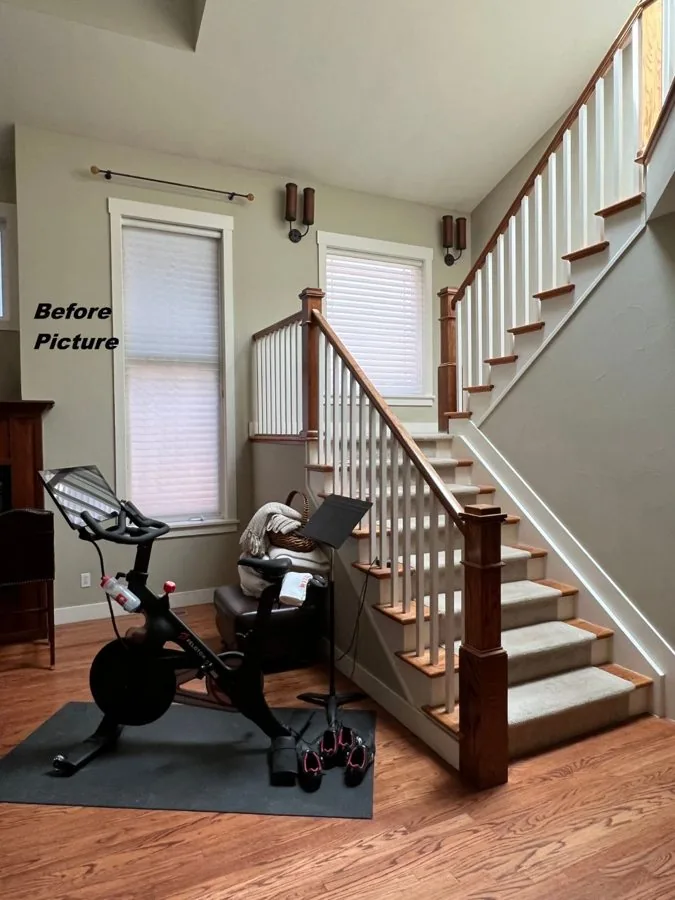
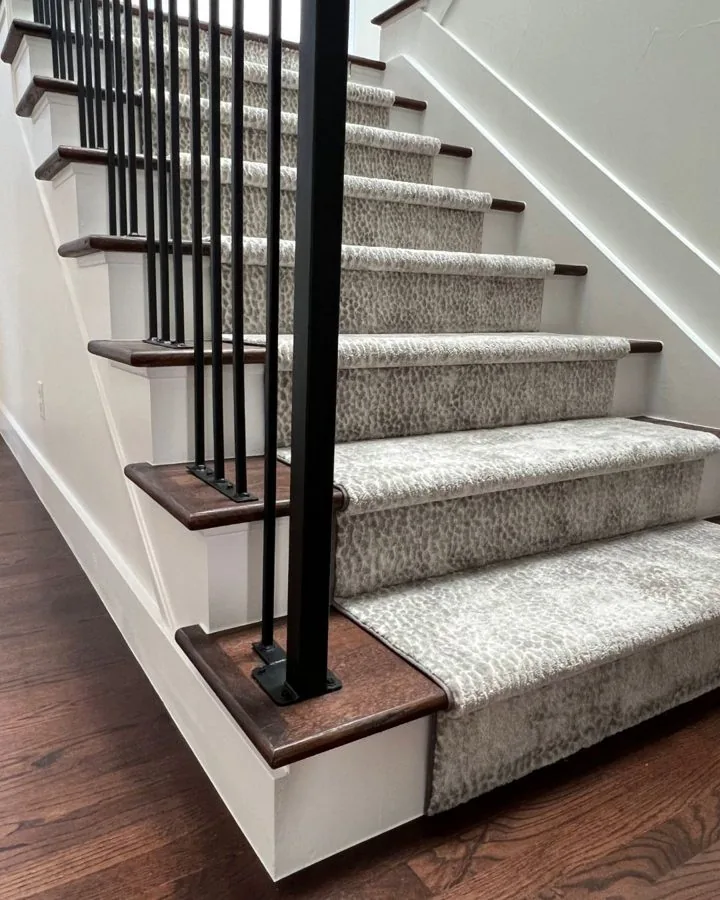
Staircase
Thinking about something similar in Goshen? A first conversation costs nothing.

Meet Your Designer
Owner & Principal Designer
Stephanie Bowen leads every Elle & Ivy project personally, from the first walkthrough to the day the last cushion goes down.
On rural properties she will usually want to see the house at more than one time of day before committing to a palette. Light behaves differently out here, and getting it wrong is expensive.
She was named 2024–2025 Designer of the Year by the Interior Design Society of Arkansas.
Award-Winning
IDS Arkansas
Whole-Home
Remodeling
Local
Goshen & NWA
Client Reviews
From homeowners across Northwest Arkansas. We do not attach a city to a client's name without their say-so.
“Stephanie went above and beyond to help me find the perfect furniture for my space, and presented accessories and fabrics to pull it all together.”
Stacey D.Furnishing & final styling
“I enjoyed working with Stephanie in transforming my mountain condo into a comfortable yet chic retreat. She was respectful of my budget.”
Lori D.Condo refresh, on budget
“Using Stephanie was a game changer for us. She invited us to think bigger about the project and suggested opening the ceiling up in our dining room and kitchen.”
Lance & Megan R.Dining room & kitchen renovation
Service Area
Goshen is a short drive east of our Fayetteville studio, and we cover the surrounding rural communities too.
Also serving Fayetteville · Bentonville · Springdale · Lowell
FAQ
Yes — that is the single most common request we get from Goshen properties. It is a scale and zoning problem: larger pieces, and the room broken into defined areas rather than furniture pushed to the walls.
Regularly. On a custom home we join during planning so lighting, cabinetry and finishes are coordinated with your builder rather than decided under pressure on site.
Yes. Goshen is a manageable drive from the Fayetteville studio and site visits are part of the service, not an extra.
Yes, and it is worth planning early. Oversized windows need custom solutions and long lead times, so it is one of the first things we specify.
Too variable to quote without seeing the house. We discuss budget openly at the first meeting and build the scope around it.
Yes. Many acreage projects start with the great room and kitchen, then extend once those are done.
Yes — procurement, delivery coordination and the final install and styling are all part of a full-service project.
Start Your Project
Building, renovating or furnishing? Send the details and Stephanie will come back to you with an honest view on scope, timing and what it takes.
Phone
Studio
3537 N Steele Blvd, Suite 110-155
Fayetteville, Arkansas — by appointment
Hours
Monday–Friday, 9:00 AM–5:00 PM CST
